



Bought with NON MEMBER • Non Subscribing Office
$302,500
$200,000
51.2%For more information regarding the value of a property, please contact us for a free consultation.
310 CAMBRIDGE DR #1 Stuarts Draft, VA 24477
2 Beds
2 Baths
2,020 SqFt
Key Details
Sold Price $302,500
Property Type Single Family Home
Sub Type Detached
Listing Status Sold
Purchase Type For Sale
Square Footage 2,020 sqft
Price per Sqft $149
Subdivision None Available
MLS Listing ID VAAG2002668
Sold Date 11/18/25
Style Ranch/Rambler
Bedrooms 2
Full Baths 2
HOA Y/N N
Abv Grd Liv Area 2,020
Year Built 1970
Annual Tax Amount $1,128
Tax Year 2023
Property Sub-Type Detached
Source BRIGHT
Property Description
***AUCTION***List price is STARTING BID only. Price TBD at Live Auction on October 29, 2025, at 1:00 p.m. Eastern. ***Property Tour: Wednesday, October 22, 2025 at 3:00 p.m. SHARP. Please contact showing contact in listing for more information.
PUBLIC REAL ESTATE AUCTION EVENT
Live On-Site Auction w/Live Real Time Online Simulcast Bidding for Your Convenience!!
Need a Mortgage?....Please contact Craig Damewood for info.
Home Tour: Wednesday, October 22 @ 3:00 PM SHARP! (Feel free to bring your inspector/contractor). Please contact listing contact Craig Damewood for more information.
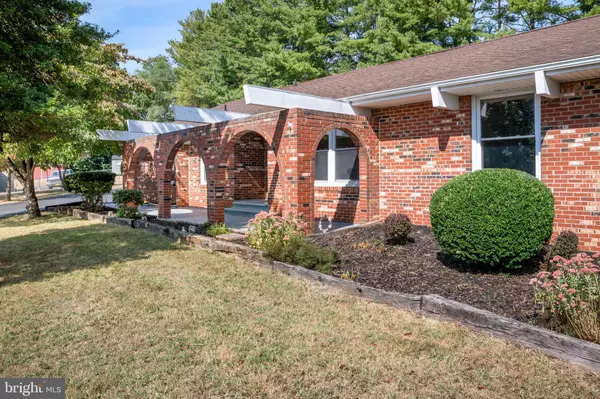
Freshly renovated & move-in ready 4 BR/2 BA single level brick home on .43 +/- acre lot in the Broadmoor neighborhood of Augusta County, VA
This home measures 2,020 +/- sf., and features an eat-in kitchen w/new white cabinets with satin brass pulls (all new stainless appliances convey); laundry area (new washer/dryer convey); living room w/fireplace; 13.5'x20' family room; open floor plan dining room; tons of storage space; attic; crawl space
Luxury vinyl plank flooring; carpet in bedrooms
Front concrete porch; large rear deck; large asphalt driveway/parking area
Heating: forced air/natural gas; Cooling: central AC (outdoor air handler new in 2016)
Public water, sewer & gas; gas water heater
Asphalt driveway w/large asphalt parking pad; garden/storage shed
Detached storage shed; chain link fencing in rear yard
In-ground swimming pool (new liner & recently serviced)
Other renovations include: freshly painted; replacement windows; new flooring & more!
Conveniently located just off Rt. 340, less than one mile to downtown Stuarts Draft, 1 mile or less to all schools, 5 miles to I-64, 6 miles to UVA/Augusta Health, 8 miles to Waynesboro, 11.5 miles to Staunton, and a short drive to Harrisonburg, JMU & Charlottesville, VA!!
Tax Map: 084F-1-1-4; Zoning: SFTH; Annual real estate taxes: $1,598 (2025); Home was built in 1970 and has brick exterior; $15,000 deposit (certified check ONLY) is due immediately after confirmation of final bid, shown at registration and the balance due at closing within 30-45 days; WE GUARANTEE A FREE & CLEAR DEED
Only $200,000 Starting Bid!!
Location
State VA
County Augusta
Zoning SF15
Rooms
Other Rooms Living Room, Dining Room, Kitchen, Family Room, Attic
Main Level Bedrooms 2
Interior
Hot Water Natural Gas
Heating Hot Water
Cooling None
Fireplaces Number 1
Fireplace Y
Heat Source Natural Gas
Exterior
Water Access N
Accessibility None
Garage N
Private Pool No
Building
Story 1
Foundation Crawl Space
Above Ground Finished SqFt 2020
Sewer Public Sewer
Water Public
Architectural Style Ranch/Rambler
Level or Stories 1
Additional Building Above Grade, Below Grade
New Construction N
Schools
Elementary Schools Stuarts Draft
Middle Schools Stuarts Draft
High Schools Stuarts Draft
School District Augusta County Public Schools
Others
Senior Community No
Tax ID 084F 1 1 4
Ownership Fee Simple
SqFt Source 2020
Special Listing Condition Auction
Read Less
Want to know what your home might be worth? Contact us for a FREE valuation!

Our team is ready to help you sell your home for the highest possible price ASAP

NEARBY SCHOOLS & BUSINESSES
GET MORE INFORMATION